<-- style PDP --> Main House-6 Bellvare Crescent, Toronto - Detached for lease for $2,750
  • new
  • for lease

Main House-6 Bellvare Crescent

Toronto, Ontario, M1R 2M9 - Wexford-Maryvale

$2,750

  • Neighbourhood

    Wexford-Maryvale

  • Major Intersection

    Victoria Park and Lawrence

  • Listed Since: 13 day(s)

  • Last update: today

Overview

  • Property Type

    Detached, Bungalow

  • Bedrooms

    3

  • Bathrooms

    1

  • Basement

    None

  • Kitchen

    1

  • Total Parking

    1

  • Lot Size

    Available Upon Request

  • Taxes

    n/a

  • Type

    Freehold

Property Description

Property description for Main House-6 Bellvare Crescent, Toronto

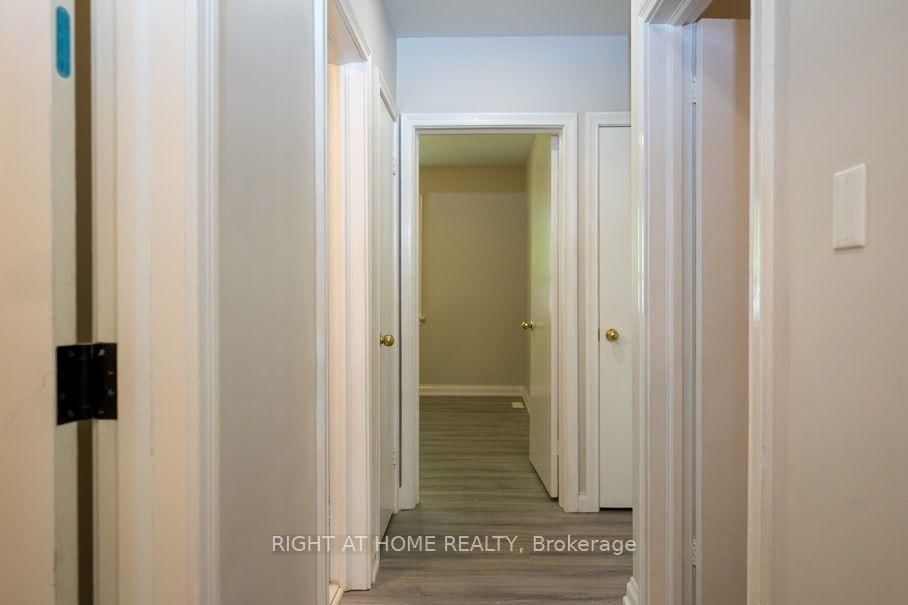
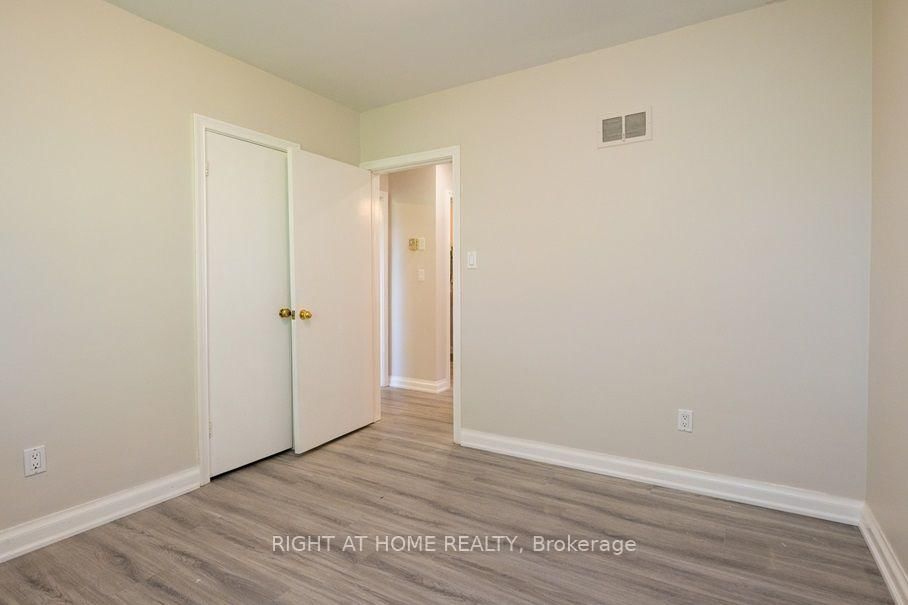
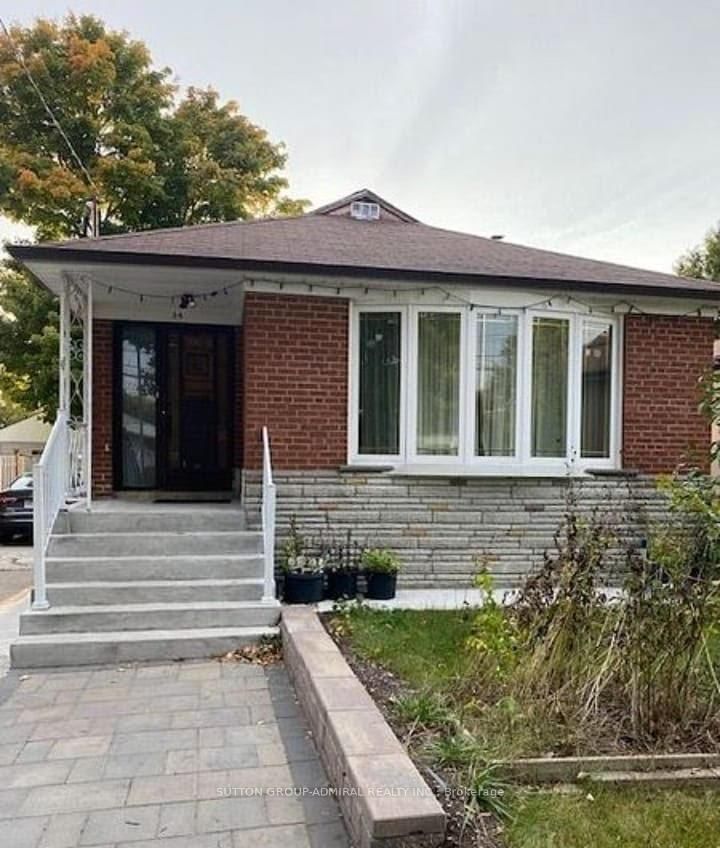
6 Bellvare Crescent, a beautifully renovated upper-level home in the desirable Wexford-Maryvale community of Scarborough. This home has been extensively updated with brand-new laminate flooring, a newly renovated bathroom, brand-new appliances and fresh modern finishes throughout. Be the first to live in this home following its renovation and enjoy the feel of a truly fresh, move-in-ready property.The bright and spacious upper level offers comfortable living space in a quiet residential neighbourhood, with a large shared backyard providing plenty of outdoor space to enjoy. The backyard is shared with the separate basement tenant. The upper-level tenant is responsible for 70% of the utilities.Ideally situated near Victoria Park Avenue, Lawrence Avenue East, schools, parks, shopping, restaurants and public transit, with convenient access to major roads for commuters. The neighbourhood offers a great balance of residential tranquility and everyday convenience. Nearby recreation includes Ellesmere Park and the Ellesmere Community Centre, while Wexford Collegiate School for the Arts is just minutes away.Non-smoking tenants. Good credit, employment/income qualifications required. Rental application, references, employment letter, 6 months of pay stubs and 3 months of bank statements. Tenant to carry tenant insurance. This is a rare opportunity to lease a newly renovated home where you can be the first occupant following the renovation.

Listed by RIGHT AT HOME REALTY

  • MLS #

    E13685438

  • Sq. Ft

    1100-1500

  • Sq. Ft. Source

    MLS

  • Lot Irregularities

    n/a

  • Year Built

    51-99

  • Pool

    None

  • Drive

    n/a

  • Garage

    None

  • Total Parking

    1

  • Family Room

    Y

  • Den

    Y

  • Exterior

    Brick Veneer

  • Fireplace

    N

  • Roof

    Asphalt Shingle

  • Foundation

    Concrete

  • Elevator

    N

  • Water View

    n/a

  • Laundry Level

    Lower

  • Heat

    Forced Air

  • A/C

    Central Air

  • Water

    Municipal

  • Water Supply

    n/a

  • Sewers

    Sewers

  • Central Vac

    N

  • Br

    2.98 x 3.28 ft Main level

    B/I Closet, Laminate, Window

  • 2nd Br

    4.37 x 3.04 ft Main level

    B/I Closet, Laminate, Window

  • 3rd Br

    2.71 x 3.71 ft Main level

    Laminate, B/I Closet, Window

  • Bathroom

    2.02 x 1.86 ft Main level

    3 Pc Bath, Renovated

  • Kitchen

    3.04 x 3.68 ft Main level

    Stainless Steel Appl, Renovated, Tile Floor

  • Living

    6.17 x 3.97 ft Main level

    Laminate, Open Concept, Large Window

  • MLS #

    E13685438

  • Sq. Ft

    1100-1500

  • Sq. Ft. Source

    MLS

  • Lot Irregularities

    n/a

  • Year Built

    51-99

  • Pool

    None

  • Drive

    n/a

  • Garage

    None

  • Total Parking

    1

  • Family Room

    Y

  • Den

    Y

  • Exterior

    Brick Veneer

  • Fireplace

    N

  • Roof

    Asphalt Shingle

  • Foundation

    Concrete

  • Elevator

    N

  • Water View

    n/a

  • Laundry Level

    Lower

  • Heat

    Forced Air

  • A/C

    Central Air

  • Water

    Municipal

  • Water Supply

    n/a

  • Sewers

    Sewers

  • Central Vac

    N

  • Br

    2.98 x 3.28 ft Main level

    B/I Closet, Laminate, Window

  • 2nd Br

    4.37 x 3.04 ft Main level

    B/I Closet, Laminate, Window

  • 3rd Br

    2.71 x 3.71 ft Main level

    Laminate, B/I Closet, Window

  • Bathroom

    2.02 x 1.86 ft Main level

    3 Pc Bath, Renovated

  • Kitchen

    3.04 x 3.68 ft Main level

    Stainless Steel Appl, Renovated, Tile Floor

  • Living

    6.17 x 3.97 ft Main level

    Laminate, Open Concept, Large Window

Thinking of Selling?

Find Out Your Home’s Value in Today’s Market!

No Email or Signup is required to view your home estimate.

estimate your home value

Contact Manoj Kukreja

Sales Representative,
Century 21 People’s Choice Realty Inc.,
Brokerage
(647) 576 - 2100

Manoj profile avatar

Inventory Graph

10 9 8 7 6 5 4 3 2 1 0 5 Months of inventory SELLER'S Market BALANCED Market BUYER'S Market

Thinking of Selling?

Find Out Your Home’s Value in Today’s Market!

No Email or Signup is required to view your home estimate.

estimate your home value

Contact Manoj Kukreja

Sales Representative, Century 21 People’s Choice Realty Inc., Brokerage
(647) 576 - 2100

Manoj profile avatar

Recent Sold Listings in Wexford-Maryvale, Toronto

Popular Cities